chat with us now
email us
714.779.LOAN

find an agent

Find a real estate agent for this home.

can i afford this home?

Contact Underwood Mortgage Group for more information on financing this home.

Mortgage Calculator

Home Price
Interest Rate
Years
Down Payment
Property Tax (Per Year)
PMI
Start Date
Powered by CalculateStuff.com

Change any combination of fields to calculate the monthly payment. Or change the down payment and monthly payment to calculate the possible home price.

Learn More Now

4236 Bonavita Drive

Encino, CA 91436

$1,999,999
4 Beds | 3 Baths | 2,733 sq. ft.

Status: Active Type: Single Family Residence Area: ENC - Encino
Year Built: 1960 MLS#: 26860675

Description

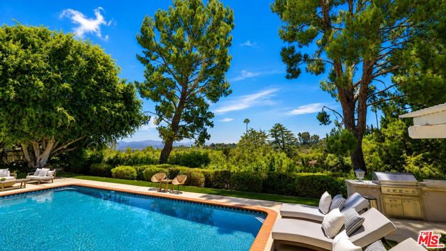
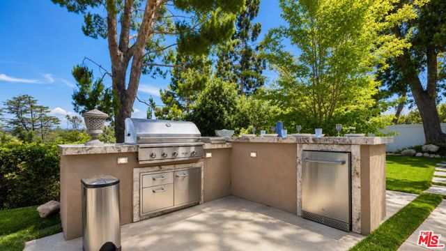
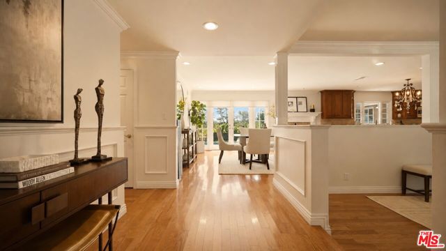
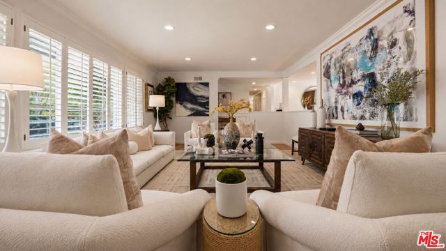
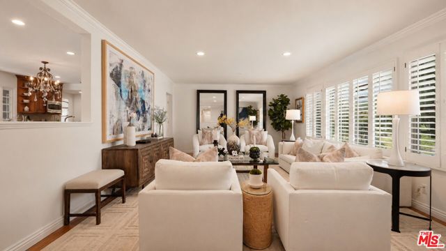
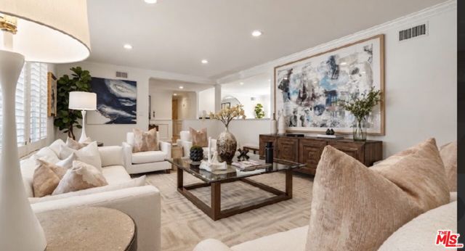
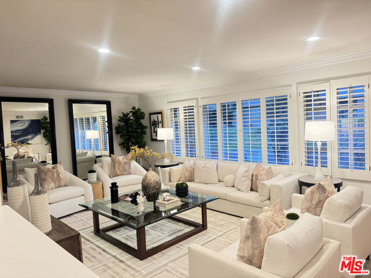
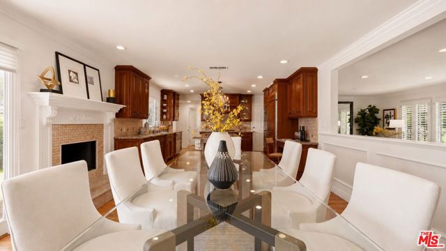
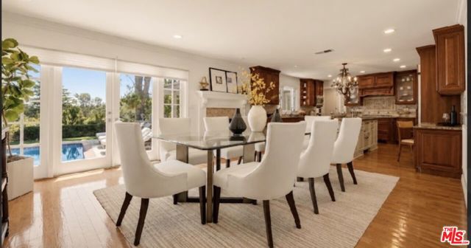
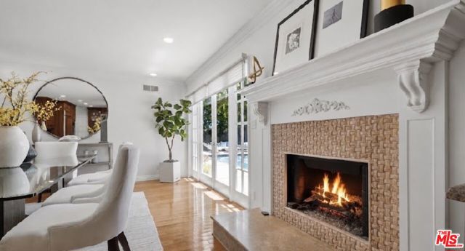
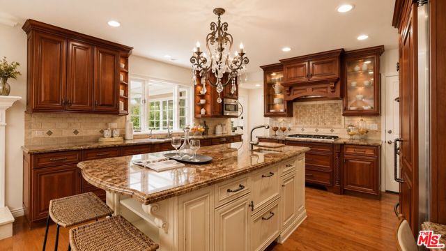
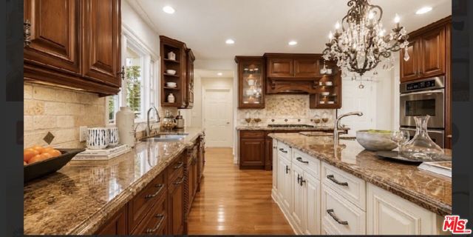
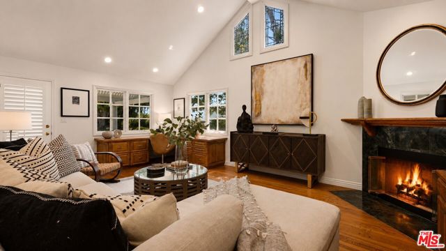
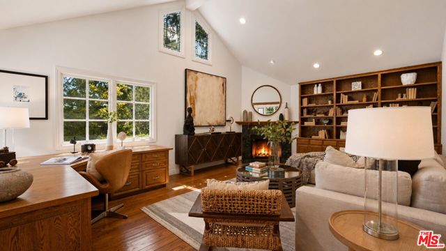
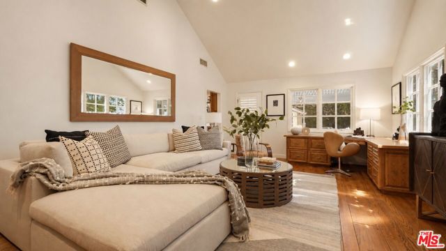
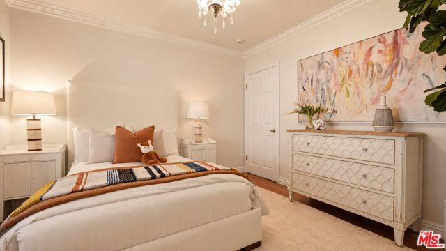
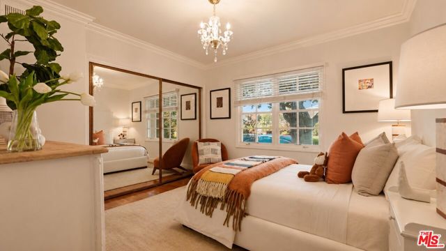
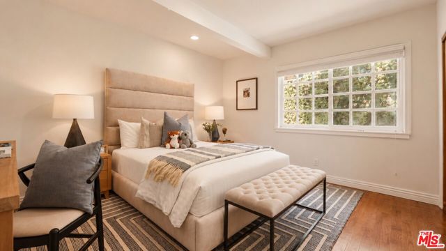
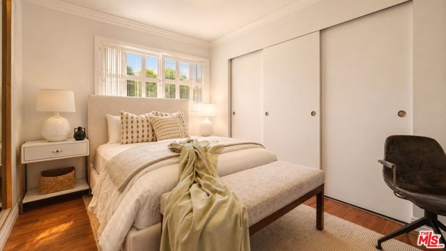
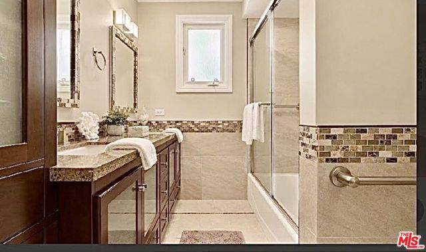
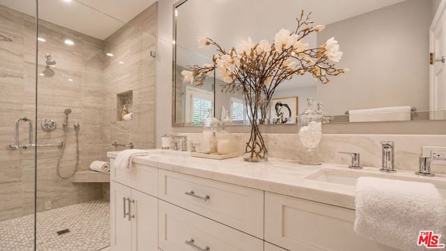
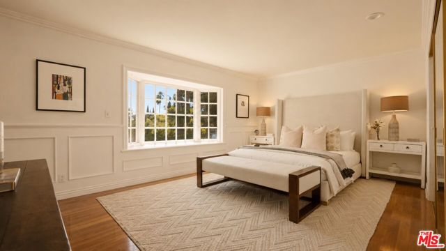
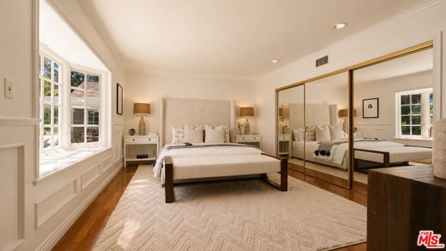
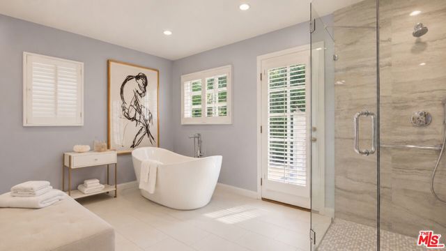
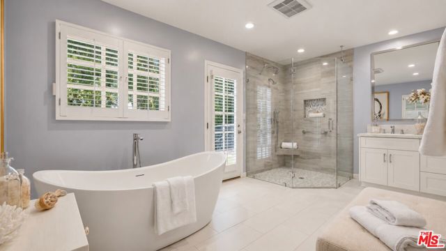
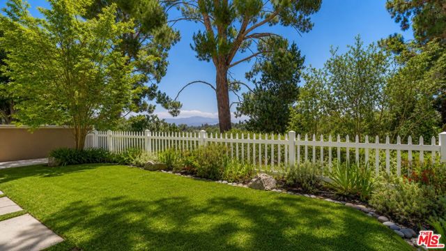
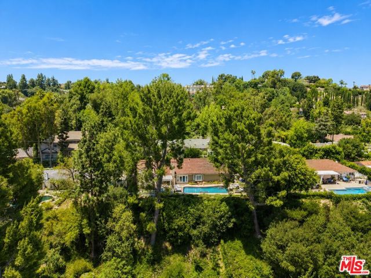
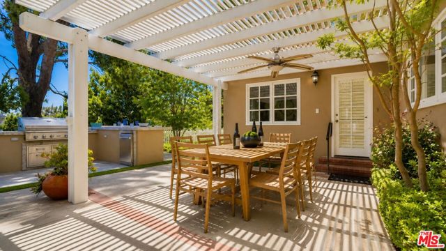
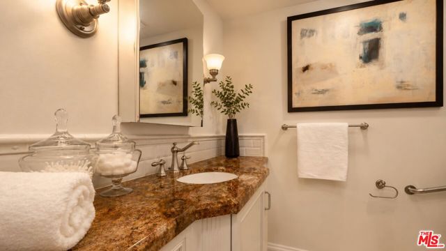
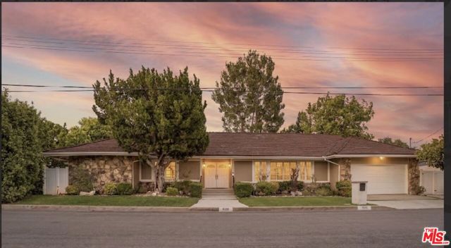
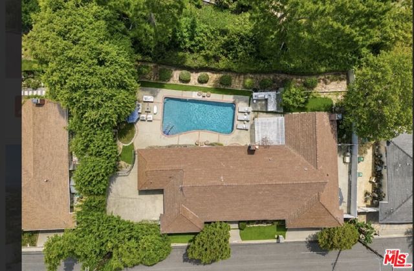
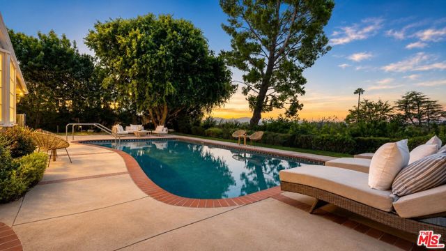
South of the Boulevard, this beautiful single-level residence offers resort-style living with a sparkling pool and scenic hillside views. Thoughtfully designed for both everyday comfort and effortless entertaining, the open-concept floor plan features gleaming wood floors, refined finishes, and light-filled living spaces throughout.A welcoming entry opens to the expansive living and dining areas, where french doors open to the pool and surrounding views while filling the home with natural light. At the heart of the home, the remodeled chef's kitchen showcases custom cabinetry, premium stainless-steel appliances, striking stone countertops, and an oversized center island with breakfast bar seating. The kitchen flows seamlessly into the inviting family room, anchored by a cozy fireplace and designed for relaxed gatherings.The thoughtfully arranged floor plan includes four generously sized bedrooms, highlighted by a spacious primary suite with direct access to the backyard. The suite features a large walk-in closet, organizational shelves built in desk and a spa-inspired bath with dual vanities and an oversized seamless glass shower. Step outside to an ultra-private backyard retreat designed for year-round enjoyment. Expansive patios and lounge areas surround the sparkling pool, while the outdoor built in barbecue and dining area create an ideal setting for entertaining. Sweeping hillside views provide a beautiful backdrop from sunrise to sunset. Situated on a quiet street with convenient access to the Westside and not far from Lanai Road Elementary School, this home offers an exceptional combination of privacy, style, and location. Trust Sale. Property to be sold AS IS.

Features

    Appliances: Barbecue, Built-In
    , Breakfast Counter / Bar,Dining Room
    Fireplace Rooms: Den
    Heating: Central
    Cooling: N/A
    Structure Type: Traditional
    Association Amenities: N/A
    Pool Descriptions: In Ground
    Price/sqft: $732
    Total Floors: N/A

Listing is Courtesy of: Underwood Mortgage Group | Use of this site means you agree to the Terms of Use

The multiple listing data appearing on this website, or contained in reports produced therefrom, is owned and copyrighted by Multi-Regional Multiple Listing Service, Inc. ("MRMLS") and is protected by all applicable copyright laws. Information provided is for viewer's personal, non-commercial use and may not be used for any purpose other than to identify prospective properties the viewer may be interested in purchasing. All listing data, including but not limited to square footage and lot size is believed to be accurate, but the listing Agent, listing Broker and MRMLS and its affiliates do not warrant or guarantee such accuracy. The viewer should independently verify the listed data prior to making any decisions based on such information by personal inspection and/or contacting a real estate professional.