chat with us now
email us
714.779.LOAN

find an agent

Find a real estate agent for this home.

can i afford this home?

Contact Underwood Mortgage Group for more information on financing this home.

Mortgage Calculator

Home Price
Interest Rate
Years
Down Payment
Property Tax (Per Year)
PMI
Start Date
Powered by CalculateStuff.com

Change any combination of fields to calculate the monthly payment. Or change the down payment and monthly payment to calculate the possible home price.

Learn More Now

16435 Harbour Lane

Huntington Beach, CA 92649

$1,999,999
2 Beds | 3 Baths | 1,500 sq. ft.

Status: Active Type: Townhouse Area: 17 - Northwest Huntington Beach
Year Built: 1968 School District: Huntington Beach Union High MLS#: CV26022096

Description

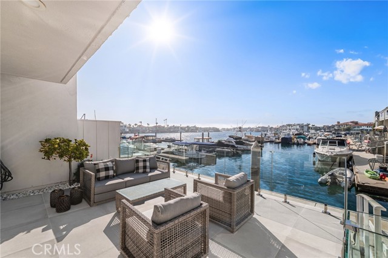
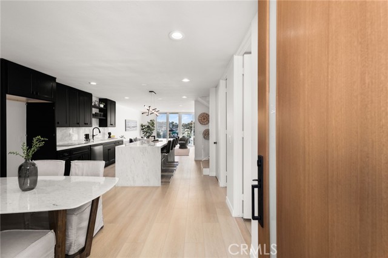
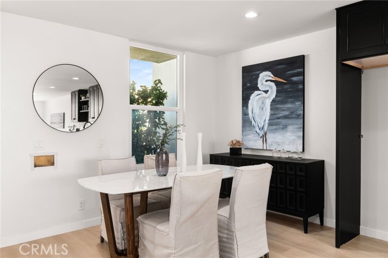
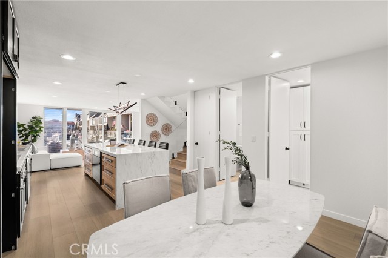
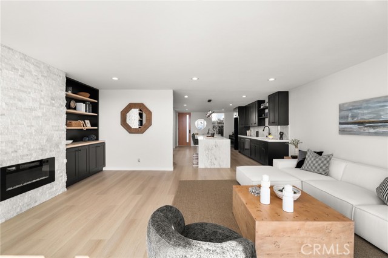
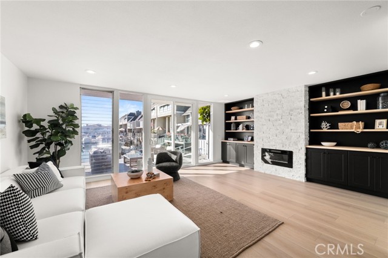
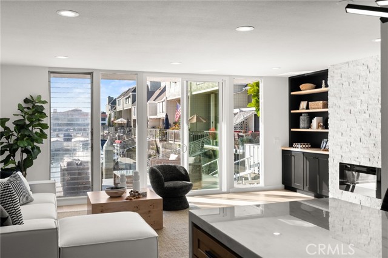
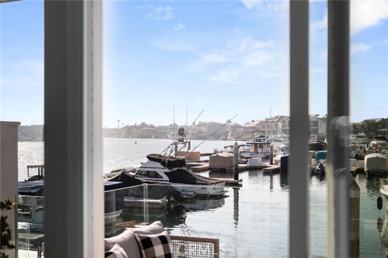
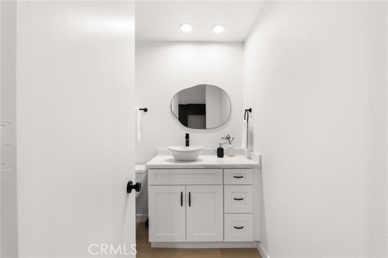
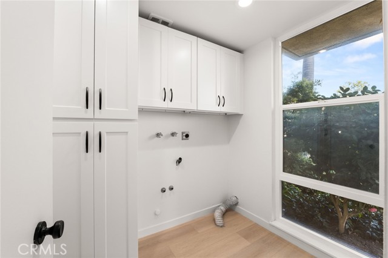

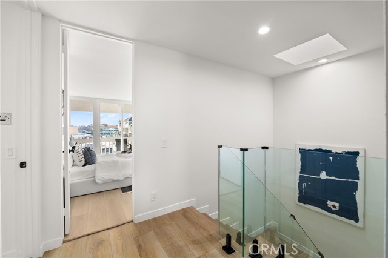

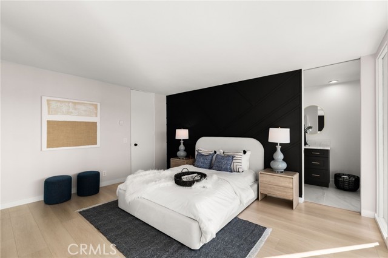

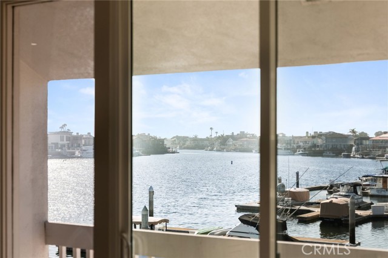
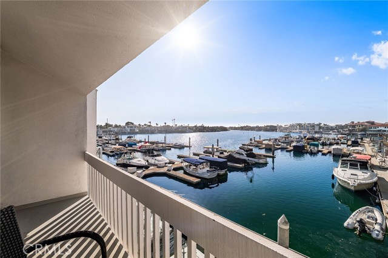

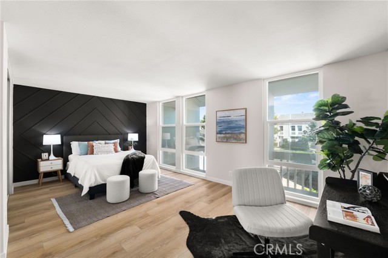
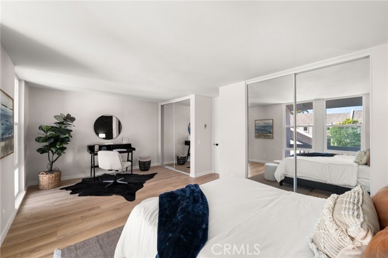

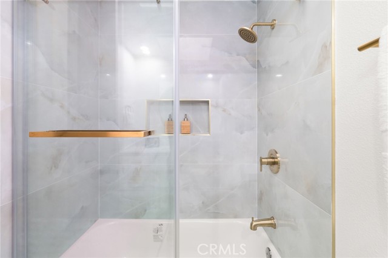
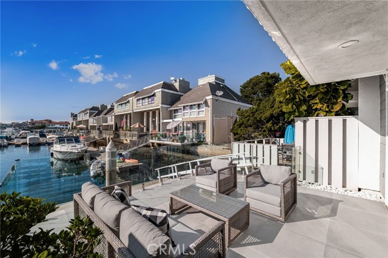

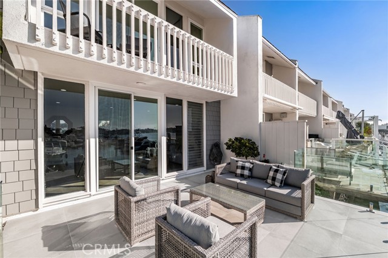

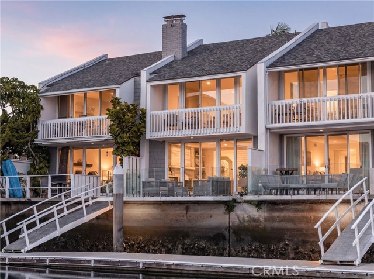
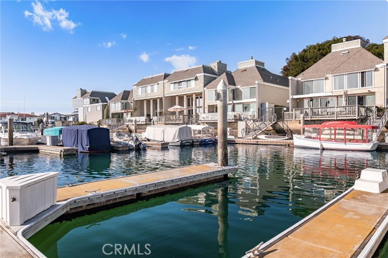
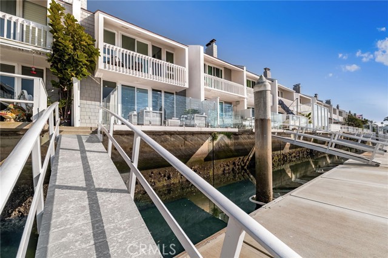
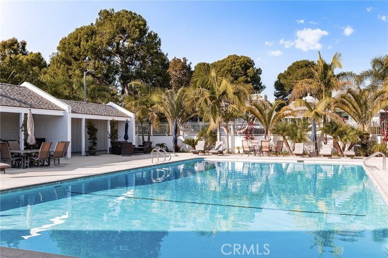
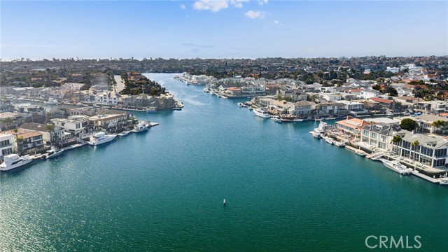
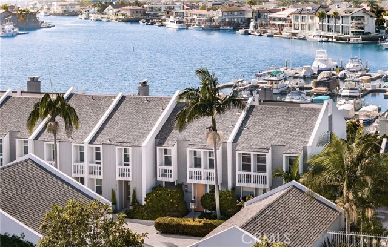
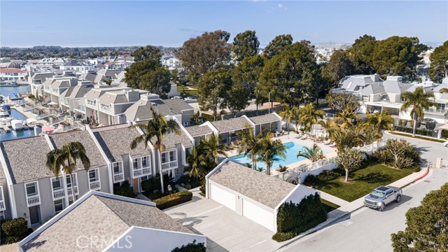
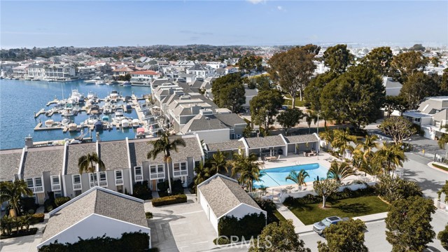
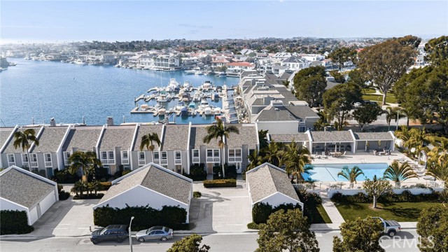
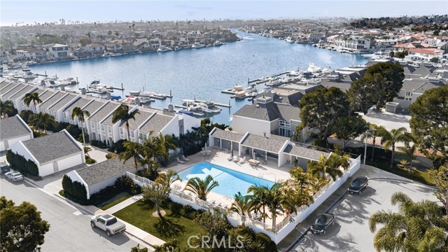

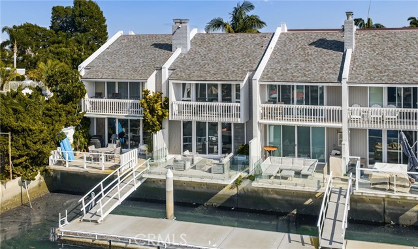
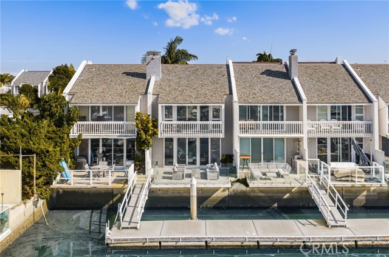
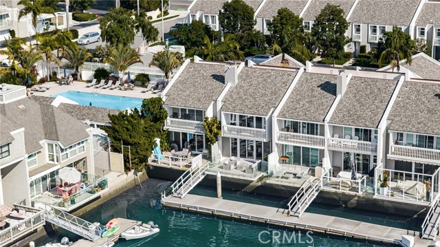
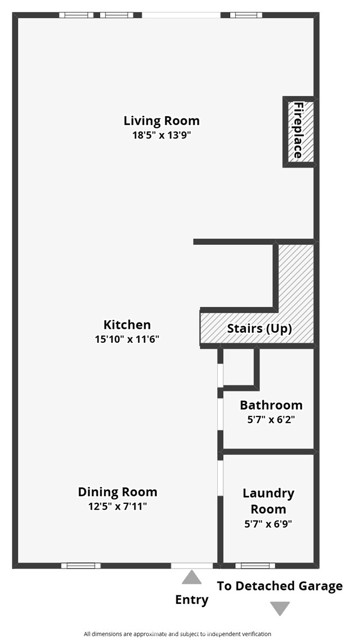
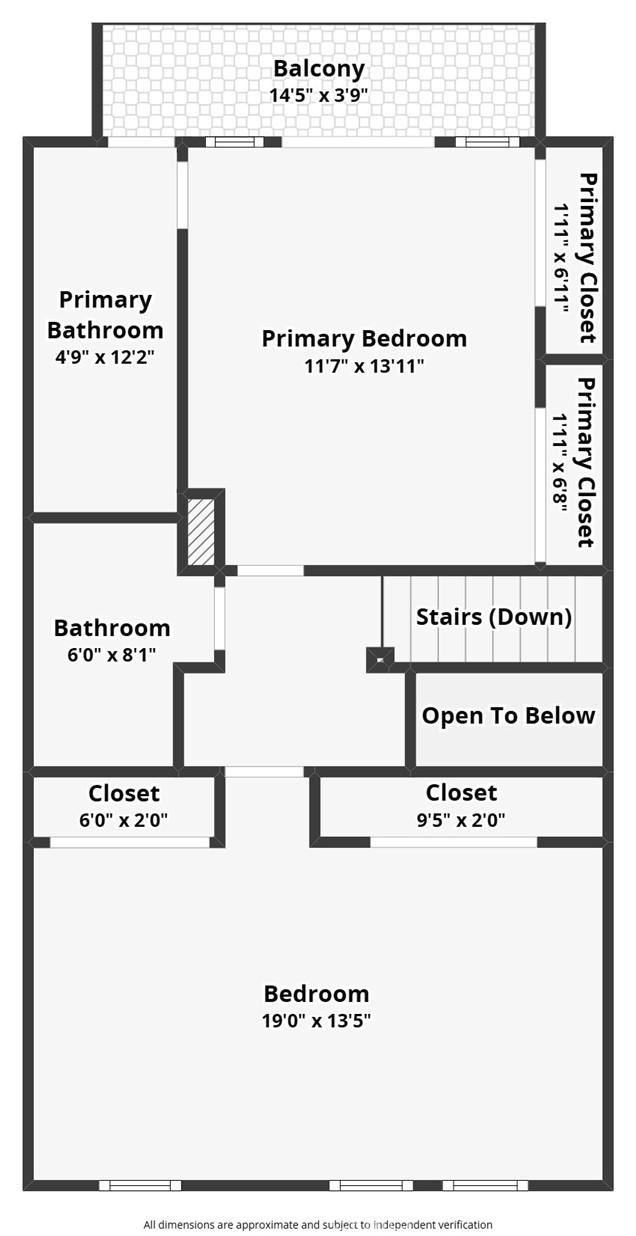
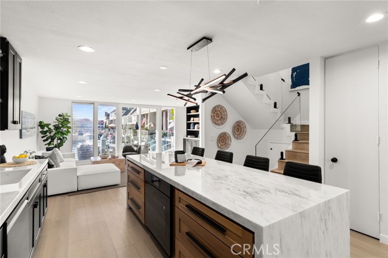
PRICED REDUCED for a quick sale!! Don't miss out on an exceptionally refined residence set within the coveted collection of waterfront homes along Christiana Bay. Encompassing 1,500 square feet of beautifully reimagined living, the home is defined by its serene connection to the water and its thoughtfully curated modern-natural aesthetic. Every detail of the remodel was designed to complement the architecture, highlight the bay views, and create a warm, contemporary retreat. At the heart of the home is an open kitchen anchored by a striking marble waterfall island, paired with Samsung Bespoke AI oven, Samsung Bespoke smart dishwasher, and a sleek induction cooktop. Organic textures, natural stone surfaces, designer faucet and handles, and designer lighting elevate the adjoining living and dining spaces. Upstairs, the primary suite enjoys its own private balcony overlooking the bay, offering a peaceful vantage point for morning light and evening breezes. The second bedroom is generously sized and features an additional retreat or office, ideal for work, guests, or a quiet lounge space. Throughout the home, the west-facing orientation captures incredible panoramic views of the bay and delivers unforgettable sunsets each evening. The exterior continues the interior’s refined narrative with unobstructed water views through glass railings from the first-level terrace with large-format tile, 16 feet of water frontage, creating an exceptional setting for open-air living. Further enhancing the property’s on-water lifestyle is a private, low-maintenance dock accommodating a 26-foot vessel plus 5 feet and a 31-foot overhang. Residents also enjoy exclusive access to the community pool and barbeque areas, along with convenient proximity to the region’s amenities, recreation, and coastal offerings.

Features

    Other Rooms: Primary Bedroom, Laundry, All Bedrooms Up, Kitchen, Living Room, Primary Bathroom Appliances: Electric Oven, Dishwasher, Electric Cooktop
    , Dining Room

    Fireplace Rooms: Electric, Living Room
    Heating: None
    Cooling: None
    Structure Type: Other Association Amenities: Pool, Barbecue
    Pool Descriptions: Association
    Price/sqft: $1333

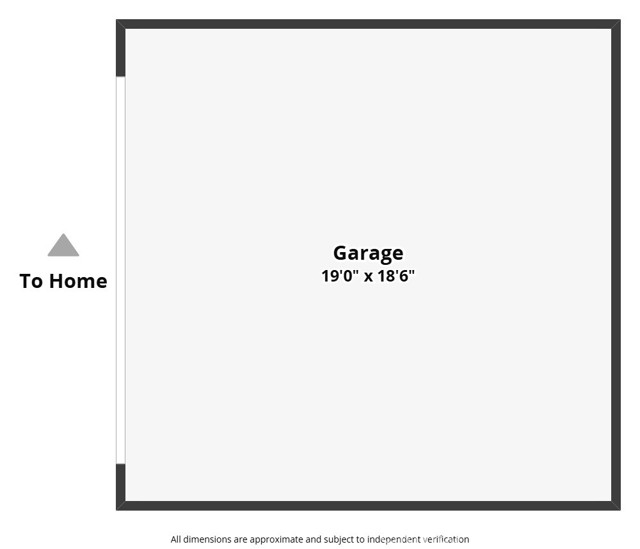
    Parking Spaces: 2
    Total Floors: 2

Listing is Courtesy of: Underwood Mortgage Group | Use of this site means you agree to the Terms of Use

The multiple listing data appearing on this website, or contained in reports produced therefrom, is owned and copyrighted by Multi-Regional Multiple Listing Service, Inc. ("MRMLS") and is protected by all applicable copyright laws. Information provided is for viewer's personal, non-commercial use and may not be used for any purpose other than to identify prospective properties the viewer may be interested in purchasing. All listing data, including but not limited to square footage and lot size is believed to be accurate, but the listing Agent, listing Broker and MRMLS and its affiliates do not warrant or guarantee such accuracy. The viewer should independently verify the listed data prior to making any decisions based on such information by personal inspection and/or contacting a real estate professional.