chat with us now
email us
714.779.LOAN

find an agent

Find a real estate agent for this home.

can i afford this home?

Contact Underwood Mortgage Group for more information on financing this home.

Mortgage Calculator

Home Price
Interest Rate
Years
Down Payment
Property Tax (Per Year)
PMI
Start Date
Powered by CalculateStuff.com

Change any combination of fields to calculate the monthly payment. Or change the down payment and monthly payment to calculate the possible home price.

Learn More Now

1951 Scarborough Lane

San Dimas, CA 91773

$1,999,999
4 Beds | 5 Baths | 4,844 sq. ft.

Status: Active Type: Single Family Residence Area: 689 - San Dimas
Year Built: 1986 School District: San Dimas MLS#: IV25115751

Description

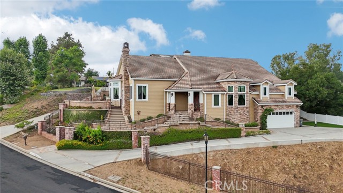
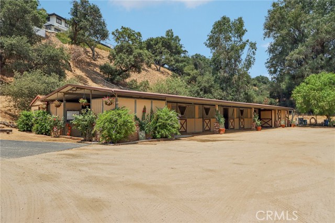
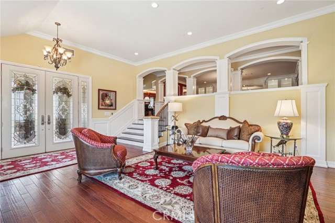
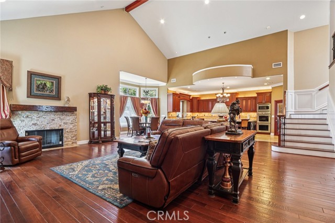
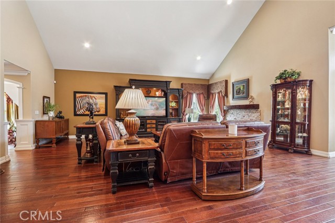
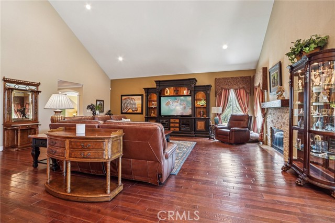
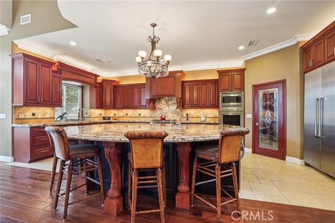
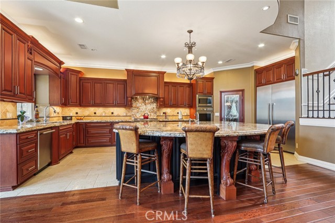
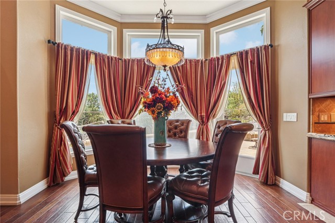
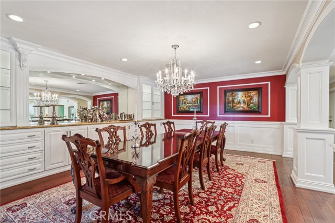
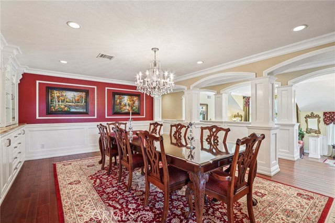
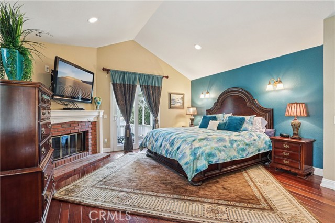

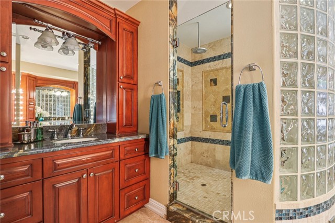
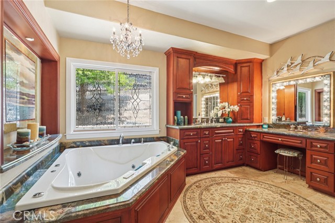
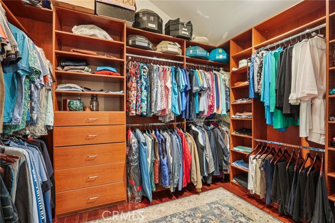
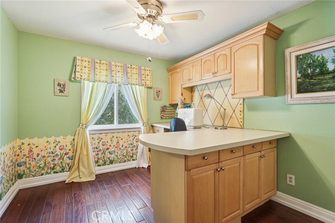
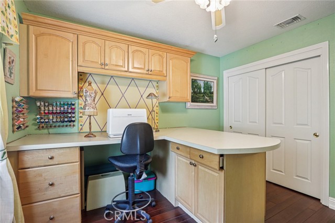
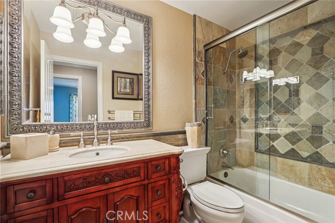
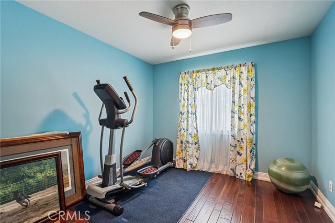
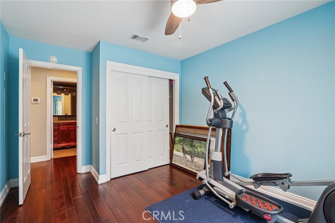
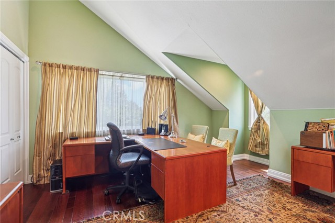

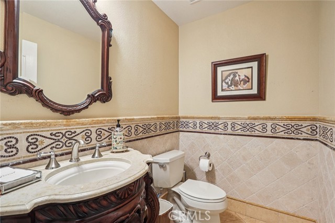
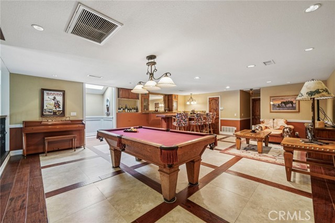
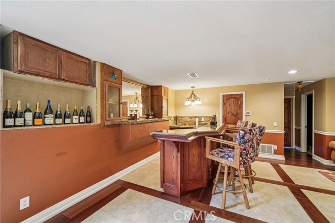
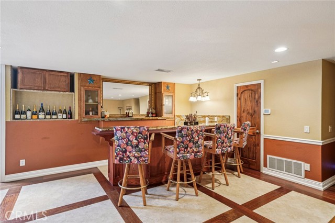
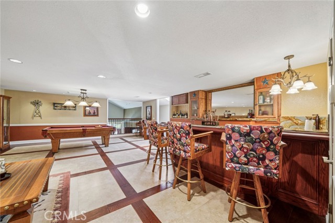
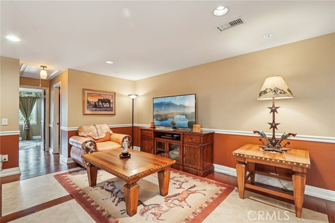
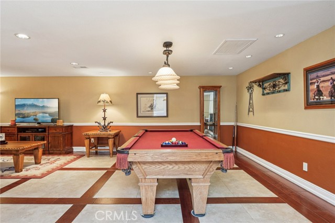
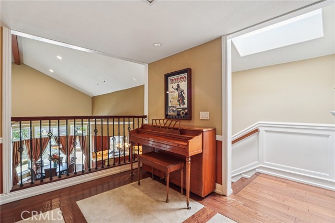
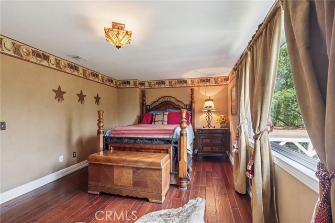

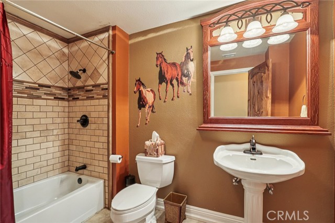

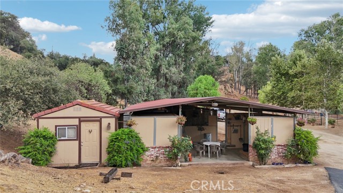
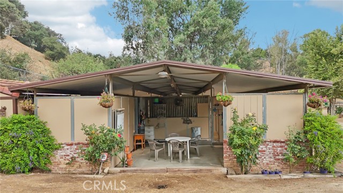
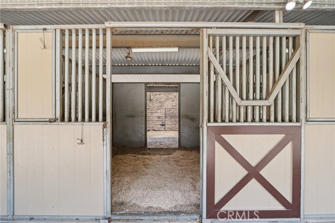
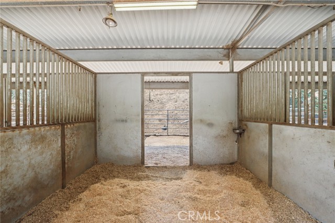
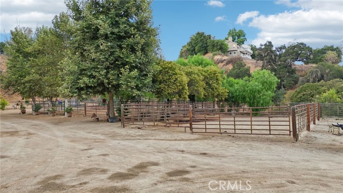
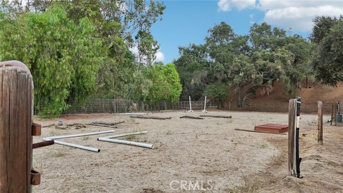
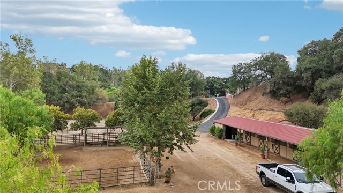
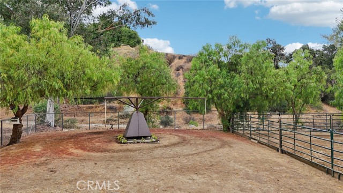
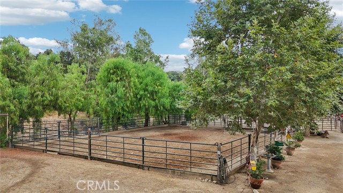
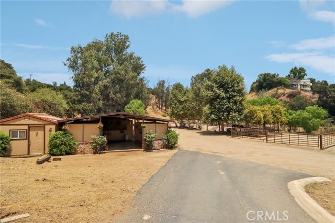
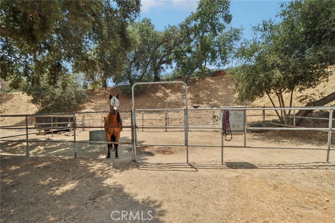
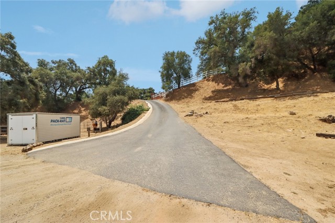
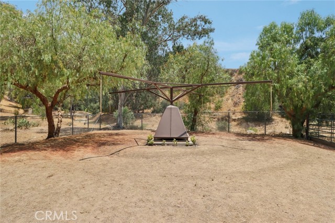
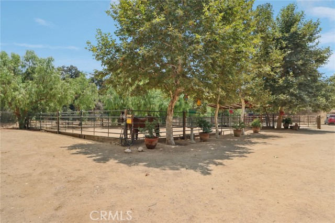
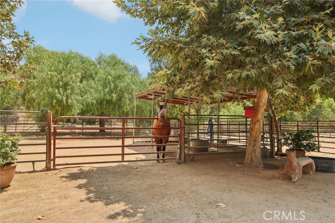
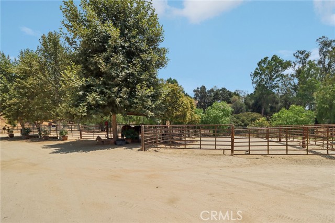
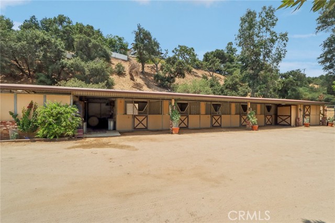
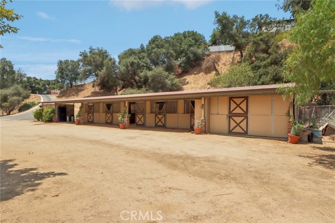
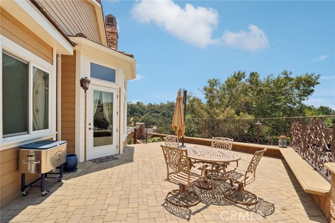
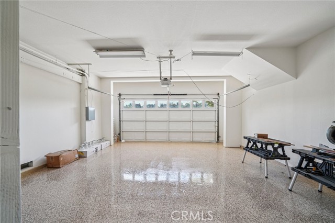
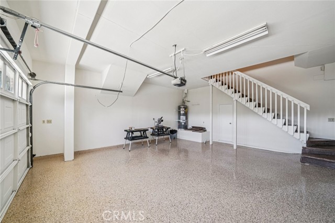
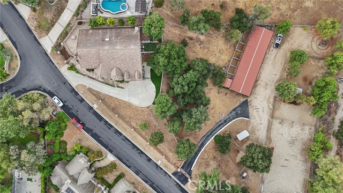
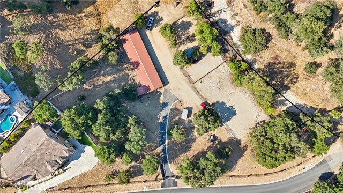
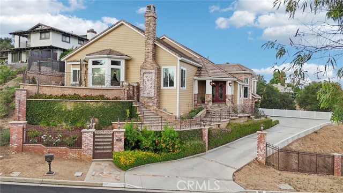
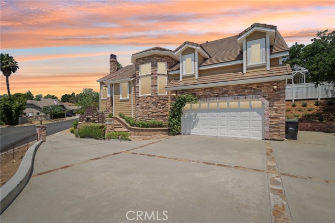
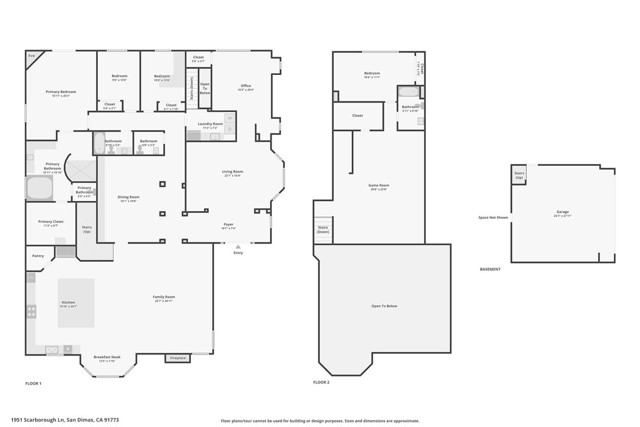

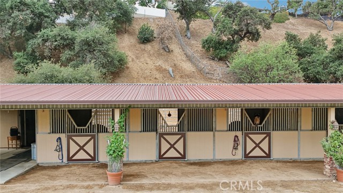
Rare 2.12-Acre Equestrian Estate on Walnut Creek Trail in San Dimas. Exceptional opportunity to own one of San Dimas’ premier equestrian properties! Situated on a private 2.12-acre lot with direct access to the Lyman Staging Area & trailhead. This custom 4 bed, 3.5 bath home (plus a 3/4 bath in the barn) offers the perfect blend of luxury living, functional space & horse-friendly amenities. Inside, enjoy a spacious living room with large picture windows that frame breathtaking views. Adjacent is a generous office with a walk-in closet—easily convertible into a fifth bedroom. A step up leads to the elegant formal dining room, adorned with custom woodwork & a full-wall hutch ideal for china & linen storage. The heart of the home is a dream kitchen outfitted with high-end Thermador appliances, including a stove with a warming drawer, double ovens, & oversized built-in refrigerator. Rich cherry wood cabinetry, granite counter tops, a walk-in pantry, & an oversized island with bar seating make it the ultimate gathering space. The adjoining great room with 22’ ceiling, fireplace & a sun-drenched breakfast nook creates a warm, open atmosphere perfect for everyday living and entertaining. Upstairs offers more space to unwind, featuring a custom bar, game room, additional bedroom, and full bath. Down the hall past the dining room & powder room, is the private primary suite that boasts a fireplace, sliding doors to a secluded patio, a spa-like bathroom with oversized shower, Jacuzzi tub, and an expansive walk-in closet. Two additional bedrooms and a hallway bath complete the main sleeping quarters. Step outside and down the slope to a thoughtfully designed 6-stall barn, complete with a large 16x24 stall currently used as a workshop, stall mats, fly system, ventilation, feeders, tack room, hay storage, wash rack, & a bathroom with washer/dryer hookups. The riding arena is spacious with room to expand, multiple shady turnouts offer the horses comfort & a variable- speed hot walker is located at the edge of the horse area. All landscaping is on a drip system for year-round beauty. Additional highlights include custom iron & brick fencing around the entire estate, plentiful trailer parking & a dump station. This is a prime location just minutes from the 210/57/10 freeways, Ontario Airport, Cal Poly Pomona & the Claremont Colleges. This rare equestrian sanctuary is the perfect blend of rural charm & urban accessibility—schedule your private tour today!

Features

    Other Rooms: Formal Entry, Walk-In Closet, Walk-In Pantry, Workshop, Great Room, Family Room, Game Room Appliances: 6 Burner Stove, Double Oven
    , Dining Room,Separated,Breakfast Nook

    Fireplace Rooms: Primary Bedroom, Family Room
    Heating: Central
    Cooling: Central Air
    Structure Type: Other Association Amenities: N/A
    Pool Descriptions: None
    Price/sqft: $413
    Parking Spaces: 2
    Total Floors: 2

Listing is Courtesy of: Underwood Mortgage Group | Use of this site means you agree to the Terms of Use

The multiple listing data appearing on this website, or contained in reports produced therefrom, is owned and copyrighted by Multi-Regional Multiple Listing Service, Inc. ("MRMLS") and is protected by all applicable copyright laws. Information provided is for viewer's personal, non-commercial use and may not be used for any purpose other than to identify prospective properties the viewer may be interested in purchasing. All listing data, including but not limited to square footage and lot size is believed to be accurate, but the listing Agent, listing Broker and MRMLS and its affiliates do not warrant or guarantee such accuracy. The viewer should independently verify the listed data prior to making any decisions based on such information by personal inspection and/or contacting a real estate professional.